
1404 Jonester Court Naperville, IL 60563
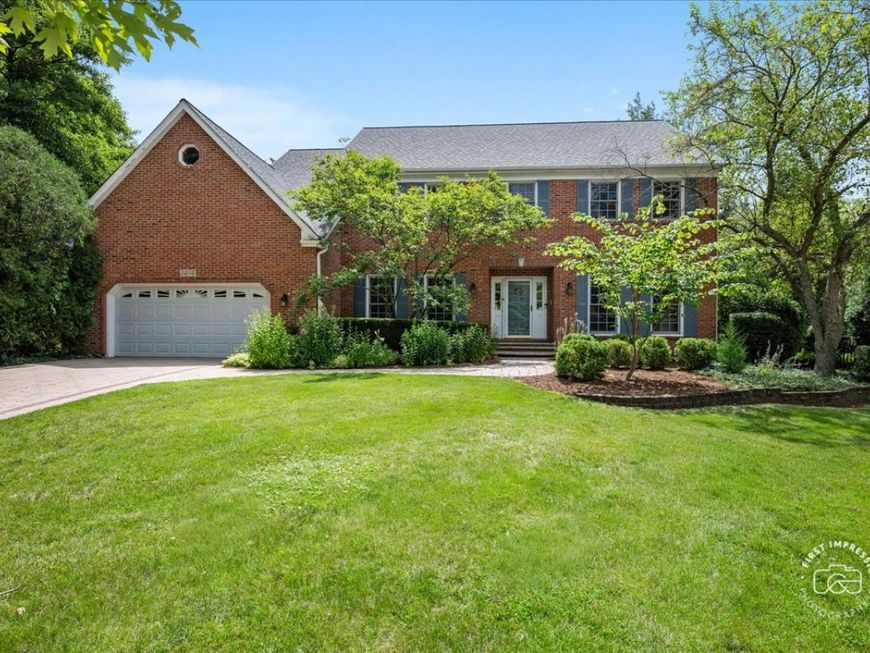
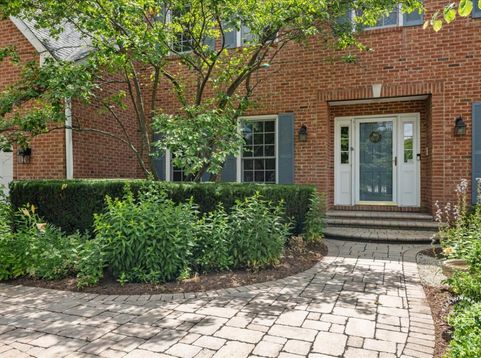
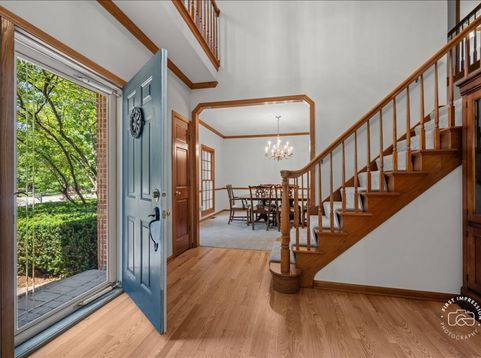
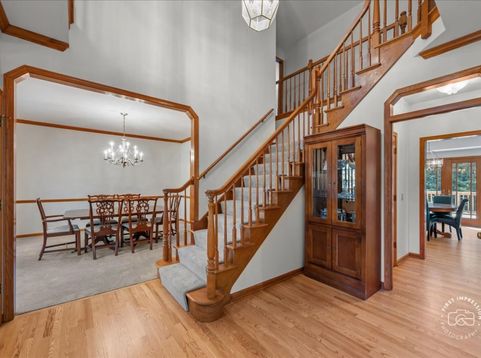
Custom brick front beauty on Naperville's north side adjacent to the Saybrook neighborhood. Jonester Ct is home to some of the most coveted custom homes just blocks from everything you need to be close to- it's an easy walk or bike to Jefferson JH and to Beebe GS- part of the highly acclaimed District 203 School System. This one-owner home offers many custom features such as an extra-deep and wide 2.5 car garage, brick drive and service walks, 9-foot ceilings on the 1st floor, recently refinished hardwood flooring, bay windows, an open design b/t the kitchen, breakfast room and family room, 1st 5th bedroom with direct access to a full bath (or den), 1st floor laundry/mudroom, 4 bedrooms up- 2 with hardwood floors, & ALL with walk-in closets. BR 3 has direct bath access and a custom shower. The primary suite offers a huge walk-in closet, primary bath and a large sitting room. There is direct walk-in access to the attic. The finished basement has just been refreshed with new carpet, an exposed loft-feel ceiling, newly painted walls, and plenty of storage as well. The home is equipped with dual HVAC systems and central-vac. The fenced backyard has plenty of play space and privacy! Lots to like here and quick occupancy is possible. Features and updates in additional documents in the MLS.

Baird & Warner Zora Laskowski 630.778.1855 Email
Property Details
Amenities
Feature Descriptions
Room Information
Schools
Disclaimer: The accuracy of all information regardless of source, including but not limited to square footage and lot size, is deemed reliable but not guaranteed nor warranted and should be personally verified through personal inspection by and/or with the appropriate professionals.
Location
See details and scored characteristics about this location.


Select a format below, new window will open and will prompt you to print.


AWARD WINNING SERVICES

GLOBAL REACH & HOME INSURANCE



WEBSITE AWARDS


Market Report
Sign up today to stay updated on what’s happening in your local real estate market.
